Custom cabinets · Lancaster, PA
Cabinets built the way we've built them since 1978.
We're a family cabinet shop in Lancaster, Pennsylvania. Ray Hollis opened the doors in 1978, and his daughter Beth runs the shop now. We build inset doors, beaded face frames and hand-applied finishes, all made to fit your house.
Now booking installs for April
- 4.8★ 108 reviews on Google
- Since 1978 building in Lancaster
- Built here, never flat-pack
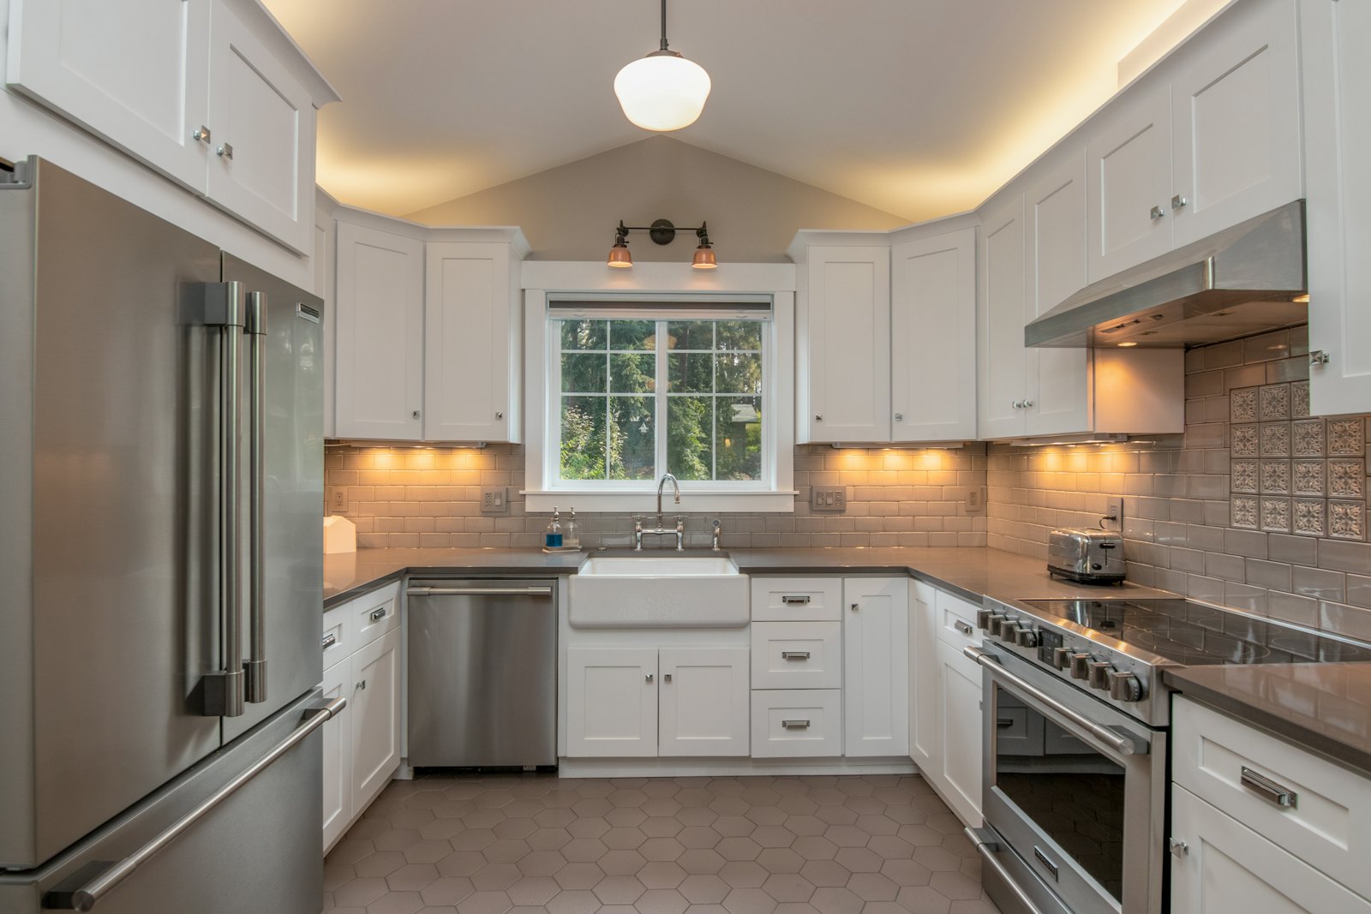
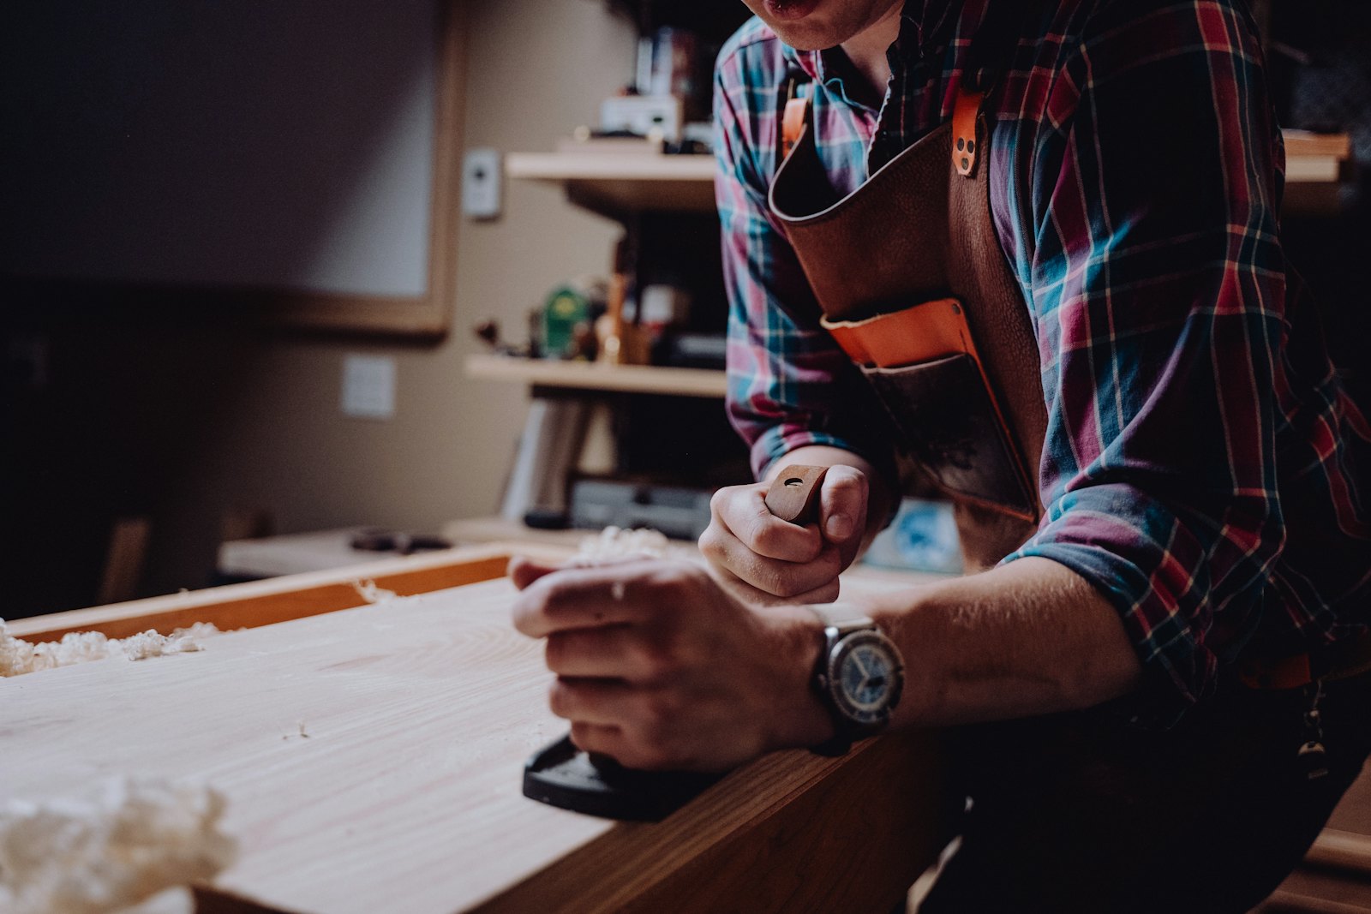
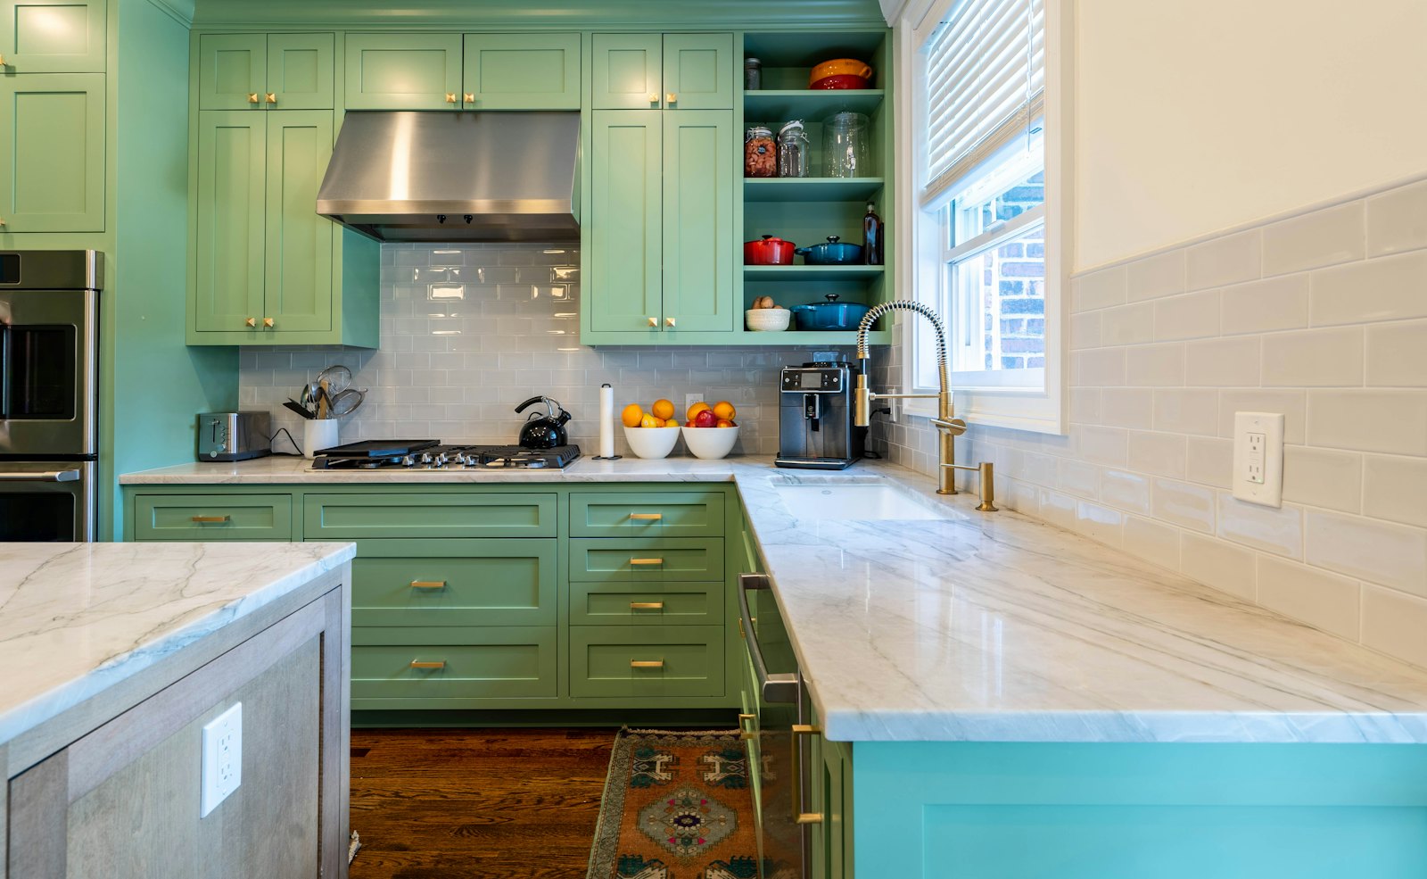
What we build
Every cabinet is made to fit your room, not picked from a catalog.
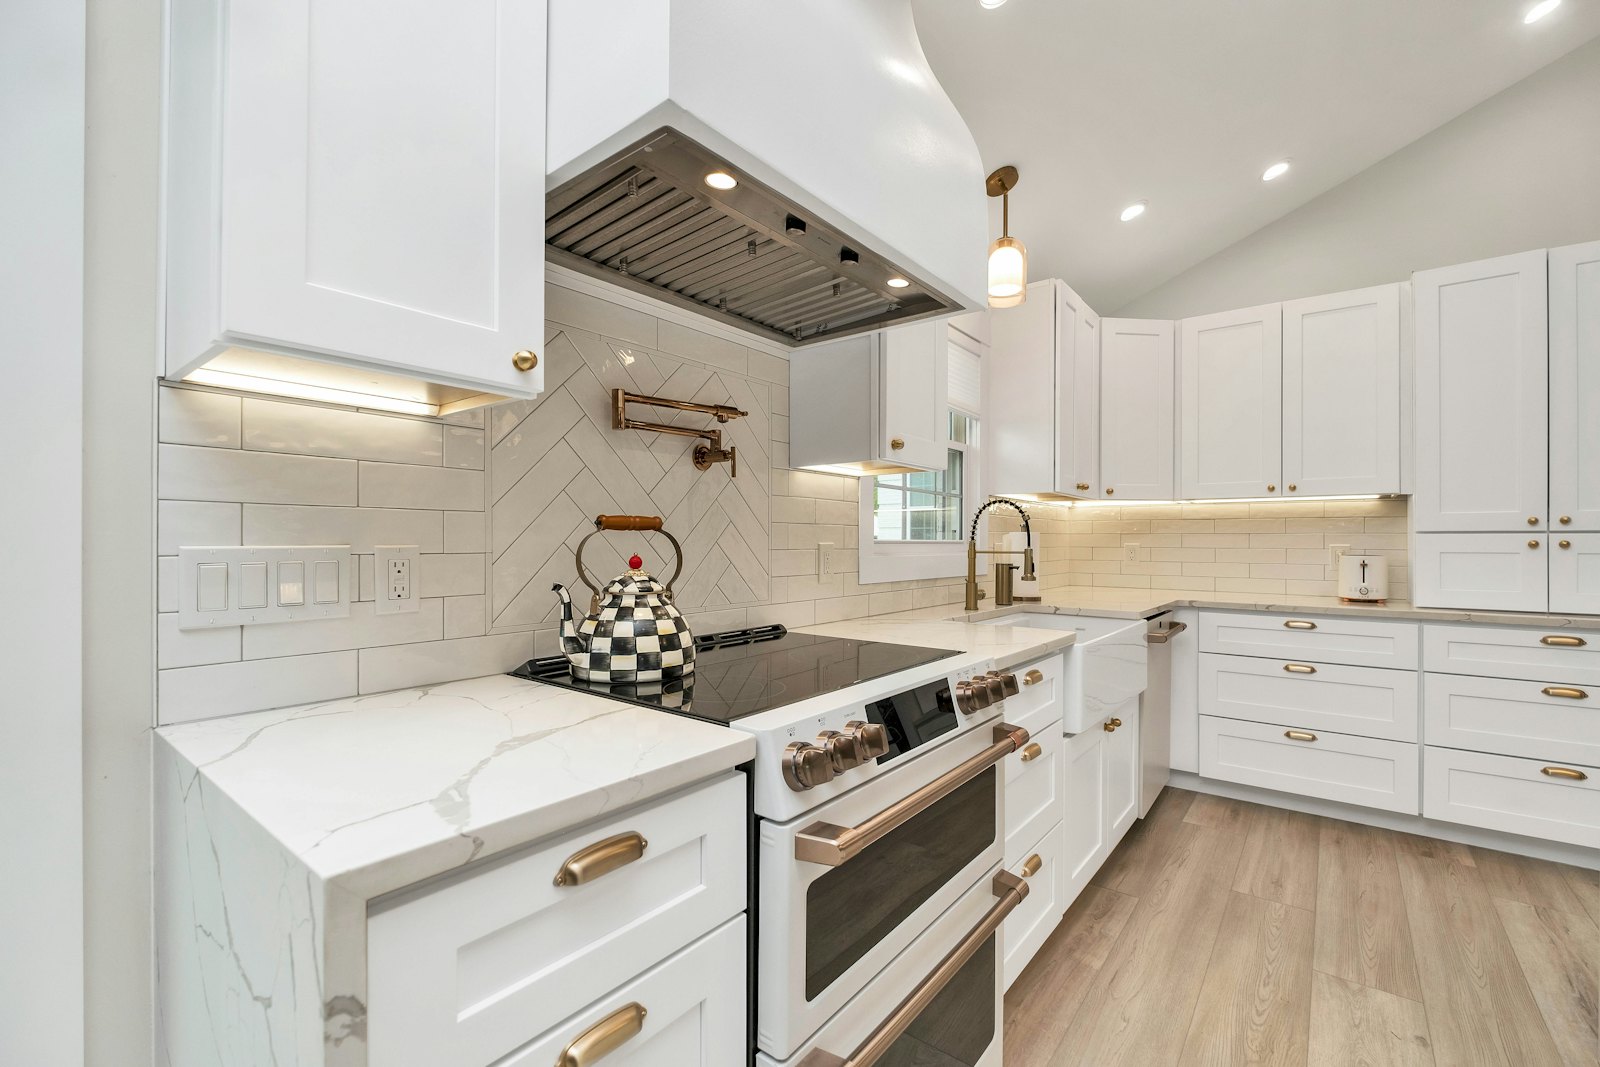
Kitchens
Painted or stained, with inset doors and beaded frames, made to the inch of your walls.
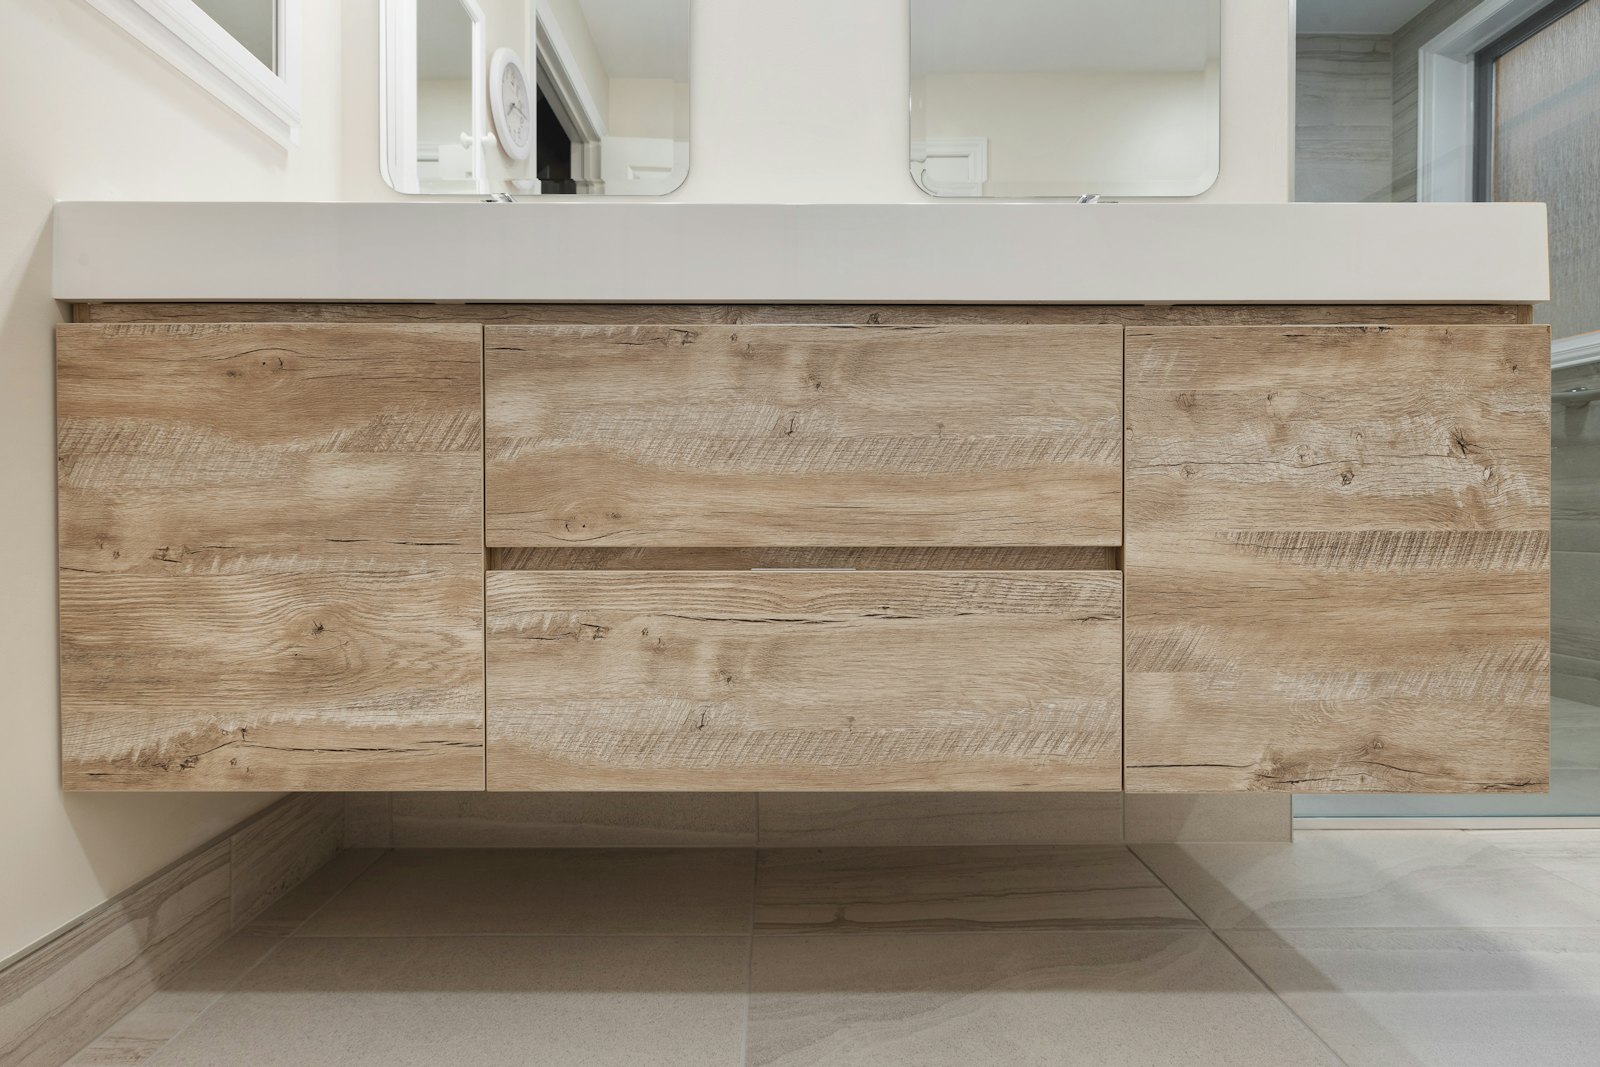
Baths & vanities
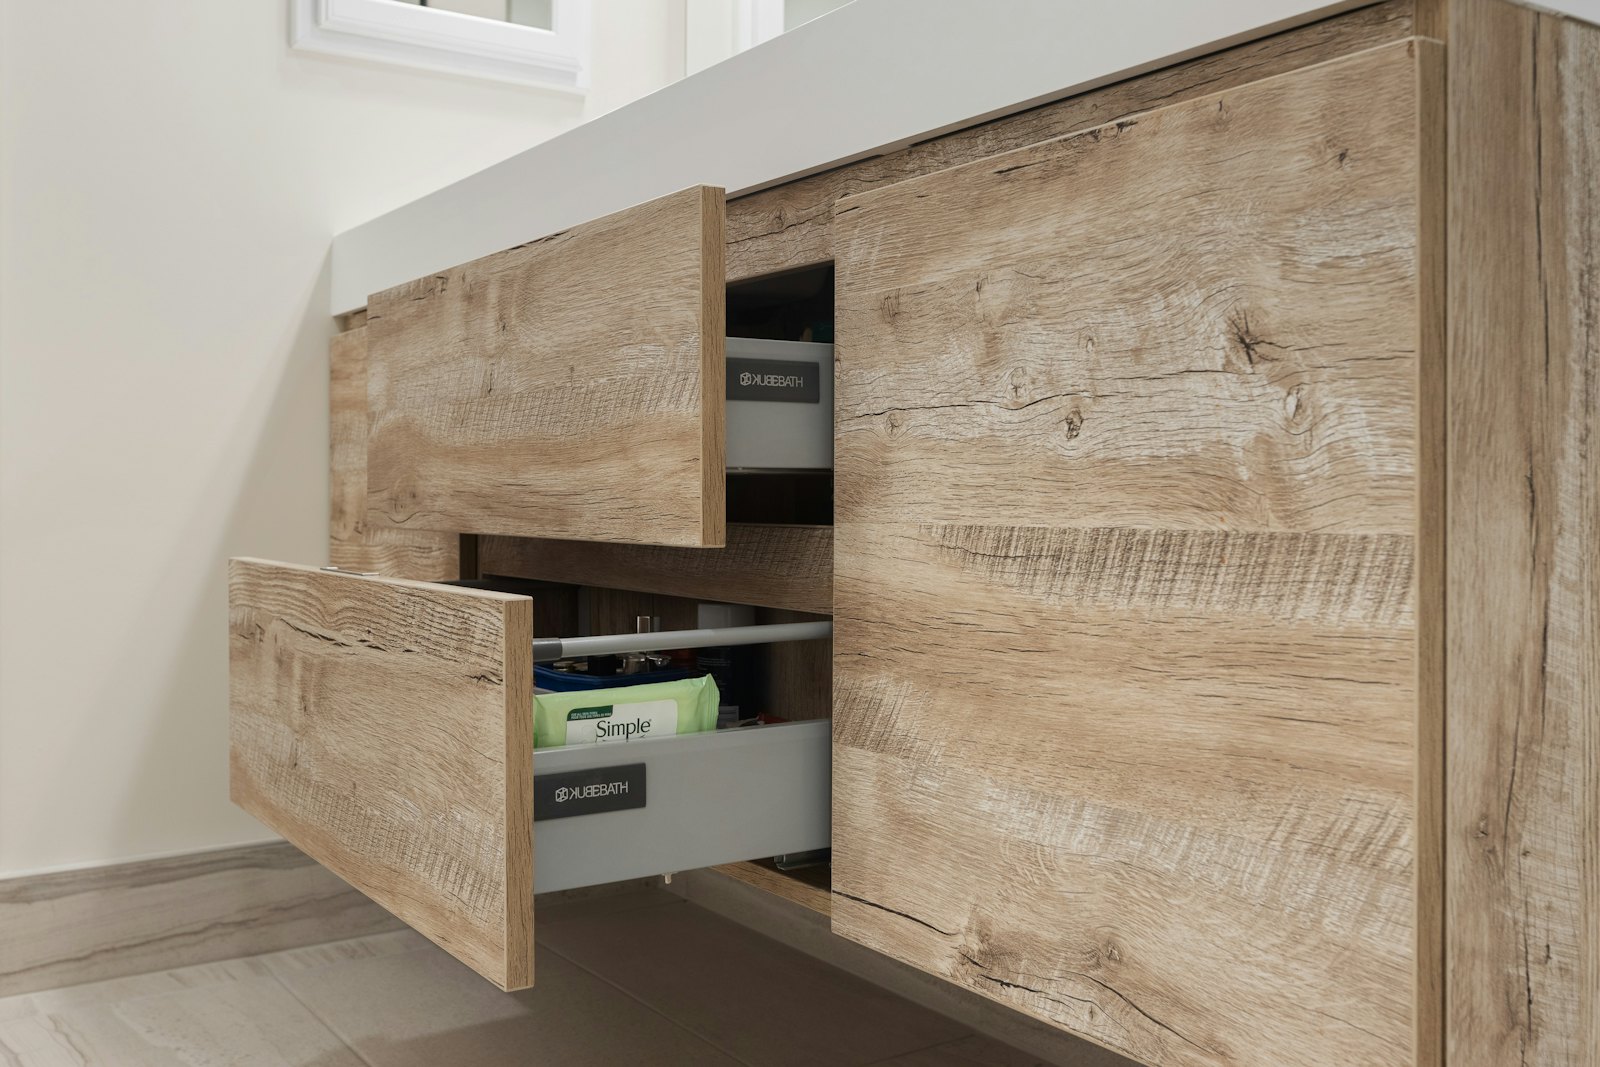
Vanities built like furniture, with real drawers and a finish that takes water.
Built-ins & furniture
Drawer chests, bookcases and mantel surrounds, built with real joinery.
Pantries & hutches
Glass doors, open shelves and a plate rail for the dishes you use every day.
From the drawing to the room
Every job is drawn first, then built to the drawing.
Find your style
Not sure what you like? Tap the ones that feel right.
Recent work
All projects →
How a job goes at Hollis & Daughter
Most kitchens take 10–14 weeks from the first visit to the last door.
Step 4 of 4
-
01
Measure
One visit · about an hour
We measure every wall, window, outlet and vent, and look at your trim and floors. We also ask how you cook, how you set a table and what you keep where.
You get: A free site visit
-
02
Design
About two weeks
You get a floor plan and an elevation of every wall. We talk through door style, bead profile and paint or stain, and bring finish samples to your house. Change anything until it's right.
You get: Drawings, samples and a fixed price
-
03
Build
6–10 weeks
Frames are glued and pinned. Doors are fit to the frame by hand. Every piece is finished in our own finish room. Stop by and see them before they leave.
You get: Photo updates from the shop
-
04
Install
2–5 days
We hang the cabinets ourselves, scribe every face frame to your walls and set every inset door with an even gap. We touch up the finish on site.
You get: A walkthrough and our warranty
What customers say
4.8★ across 108 reviews on Google
“They fit every door by hand and it shows. Eleven years in, nothing has sagged or stuck.”
“Beth walked us through every drawing. The beaded frames match our 1920s house better than anything we saw in a showroom.”
“Honest price, on time, and they swept up every night. The painted finish still looks new.”
Planning a kitchen, bath or closet?
Send a few details and photos. You'll hear back from Hollis & Daughter within two business days.